







Energy label this property
This property has an energy label F
Energy label publication: 08-07-2025
Standalone and ground-floor living on a generous plot in the charming Wijk bij Duurstede!
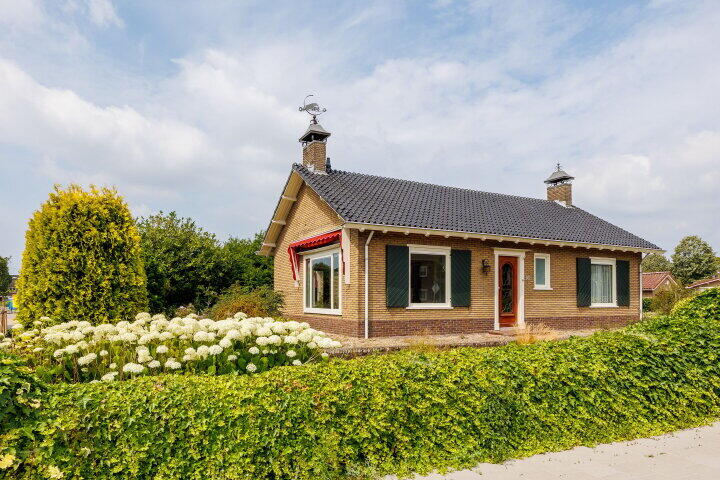

Welcome to Zandweg 33 – a surprisingly spacious detached bungalow with a generous garden all around and plenty of potential. Located on a plot of no less than 956 m², you enjoy peace, space and privacy here, while still living in a lively residential area, close to all the amenities that the friendly Wijk bij Duurstede has to offer.
The house was built in 1956 and has a living area of 121 m². In addition, there is another 41 m² of other indoor space, which is located in the basement and there are 2 garages present! The bungalow offers you a spacious living room with lots of light, a closed kitchen, three large bedrooms and 2 bathrooms. There is also a spacious attic present.
The house is fully on one level, making it suitable for you if you want to live in an age-friendly manner.
The house is conveniently located on the plot, allowing you to enjoy sun or shade and greenery all day. Although renovation is desirable, this bungalow makes an excellent starting point if you want to create your own dream home!
Sand Street is centrally located in Wijk bij Duurstede and close to the historic center, within short distance of shops, schools, sports facilities and the extensive river plains of the Lek. An extra plus point is that within throwing distance of the house, a brand new shopping center De Heul will be realized in the short term.
CHARACTERISTICS:
Living area 121 m²
In-house space 41 m²
External storage space 62 m²
Perceeloppervlakte 956 m²
Content of the property 651 m³
Year of construction 1956
Energy label F
CLASSIFICATION:
Ground floor
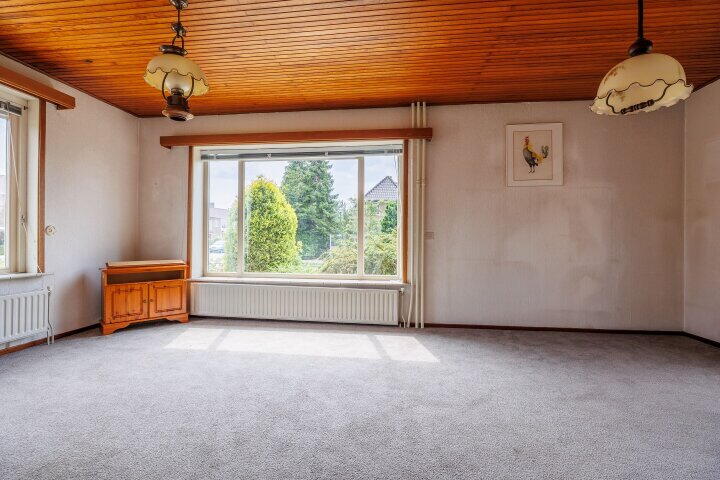

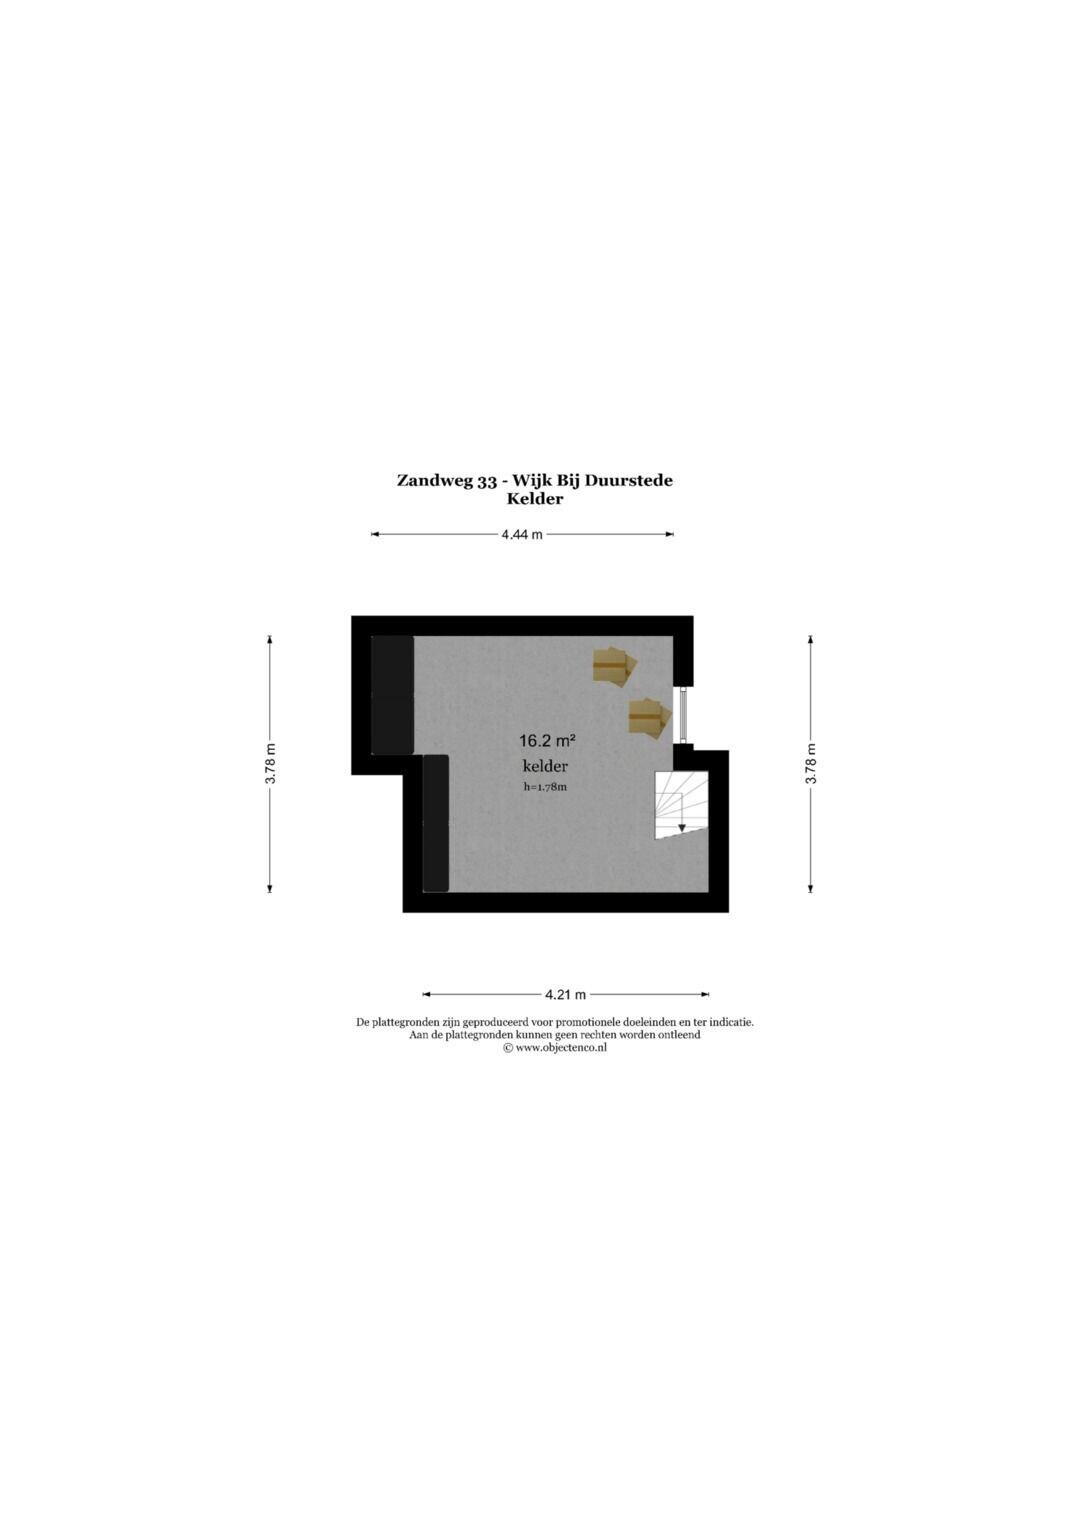
ENTRY: Upon entering, you step into a spacious hall that provides access to almost all rooms in the house. From here, you can reach the living room – a generous and bright space of 26.1m² with large windows on multiple sides, providing ample daylight. You have a view of the garden and there is enough space here for both a seating and dining area. The closed kitchen is functionally equipped and offers direct access to the garden. The kitchen is fitted with a ceramic cooktop, refrigerator, and dishwasher. Via the kitchen, you can access the generous and dry cellar. On the ground floor, there are three bedrooms. These vary in size, with one large master bedroom at the back and two at the front (15.5 and 9.3m²). The generous master bedroom of 23.8m² has its own bathroom with a bathtub, sink, and toilet. The second bathroom is equipped with a sink, shower, and toilet. Practical in layout, but also here there is space for a modern adaptation. Separately, there is a toilet room present.
Attic
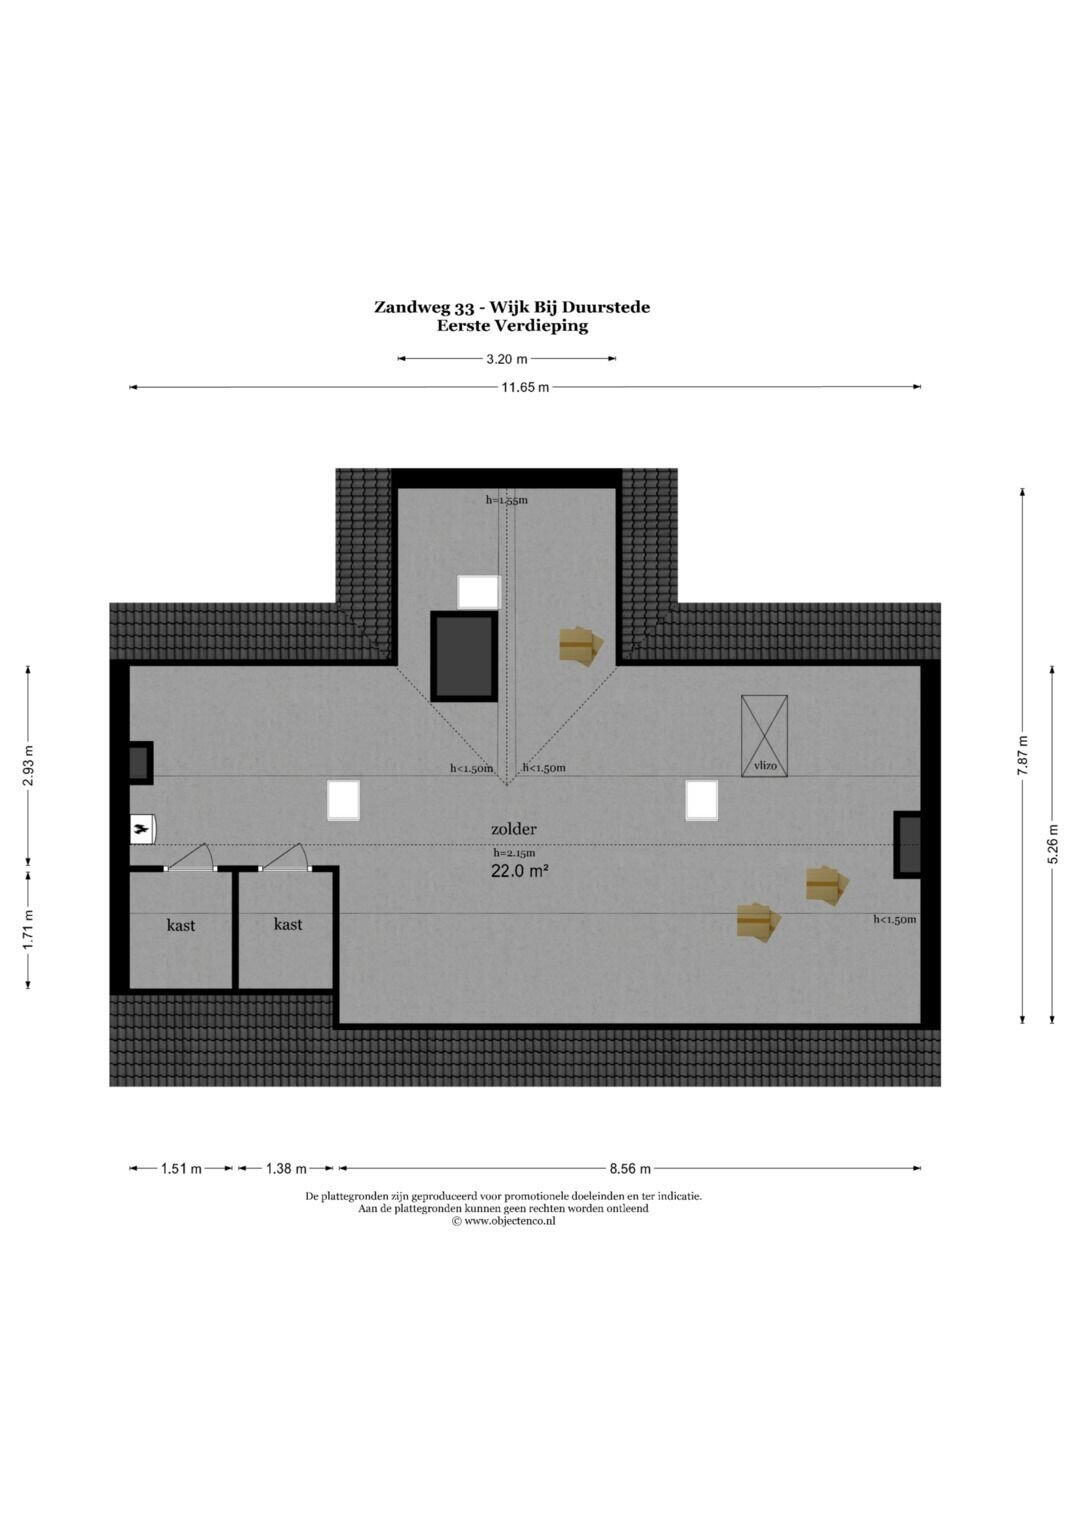
Above the front of the house is a generous attic, accessible via a carpeted staircase. Ideal as extra storage space.
Garage and garden
Next to the house is a large, free-standing stone garage with an attic. Perfect for storage, a workshop or parking your car. Next to the stone garage is a wooden garage built. Surrounding it is a deep garden with plenty of greenery and multiple sunny and shady spots. At the front there's sufficient parking space on your own property.
NOTICES:
- Royal bungalow with 3 bedrooms.
- Lifelong.
- At the edge of the city center on a spacious plot.
- Lots of potential to modernize according to one's own wishes.
- 2x Standalone garages and drive-up for multiple cars.
- Royal living room with garden view and lots of natural light.
- Large attic over a large part of the house.
- In de koopovereenkomst zullen de volgende clausules worden opgenomen: 'as is where is', ouderdoms- en asbestclausule.
This house offers many possibilities with its practical layout and ground-floor living comfort – whether you are looking for space for a family, want to live in an age-friendly way or would like to get started yourself to realize your dream home. The combination of the generous plot, pleasant layout and location near the center makes this a unique opportunity in Wijk bij Duurstede.
This property has an energy label F
Energy label publication: 08-07-2025
4360 kWh
(Average detached house in Wijk bij Duurstede)
2070 m³
(Average detached house in Wijk bij Duurstede)
* Figures are derived from CBS and are intended as an indication and may differ for this property
Asking price
€ 740.000 k.k.
Cost of copper (estimated): € 16.650
2% transfer tax (€ 14.800) + notary public (€ 1.150) + valuation (€ 700)
Total including VAT
€ 756.650
Mortgage amount
Own contribution
Savings / excess value
Interest
Lowest 10-year interest rate
Gross monthly expenses
€ 0 p/m
Net monthly expenses
€ 0 p/m
Current interest rates (indication)
10 year
20 year
30 year
3,24%
Hypotrust
3,49%
Centraal Beheer
3,61%
Centraal Beheer
3,29%
ASR
3,8%
Centraal Beheer
3,91%
Attens
Het rentepercentage is gebaseerd op de laagste 10 jaars vaste rente voor één hypotheekdeel. De vermelde rente (3.29% zonder NHG) is gecontroleerd op 21-07-2026. Deze berekening is gebaseerd op een annuïteitenhypotheek die volledig wordt afgelost, waarbij de maandlasten gedurende de gehele looptijd gelijk blijven. De werkelijke rente en netto maandlasten kunnen variëren, afhankelijk van je persoonlijke situatie en de hypotheekverstrekker. Raadpleeg een financieel adviseur voor een nauwkeurige berekening en advies. Aan deze berekening kunnen geen rechten worden ontleend; het dient enkel als indicatie.
Ons kantoor is gevestigd aan de Zandweg, vlakbij de toegangspoort tot het historische centrum van Wijk bij Duurstede. Als makelaars met een sterke lokale betrokkenheid kennen wij de regio door en door.
Bij ENTREE makelaars staat een enthousiast en deskundig team klaar om u te begeleiden bij alle vastgoedvraagstukken. Onze makelaars hebben uitgebreide kennis van de woningmarkt, regelgeving en bouwkundige aspecten die van invloed zijn op de waarde van uw woning. Als lid van de NVM en NRVT garanderen wij een professionele aanpak, waarbij alle bezichtigingen worden uitgevoerd door gecertificeerde makelaars.
Naast het kopen en verkopen van woningen bieden wij ook waardevolle adviezen over hypotheekadvies, verzekeringen en bouw- of verbouwingsspecialisten. Dankzij ons zorgvuldig opgebouwde netwerk kunt u rekenen op betrouwbare partners uit de regio.


